
Listing Courtesy of: NTREIS / Listed By: Kim McLaughlin, Coldwell Banker Realty; Jill Carpenter, Lakewood NE Dallas - Contact: 214-828-4300
3114 Oak Trail Drive Rowlett, TX 75088
Contingent (142 Days)
$389,000 (USD)

Description
MLS #:
21278588
21278588
Lot Size
8,973 SQFT
8,973 SQFT
Type
Single-Family Home
Single-Family Home
Year Built
1984
1984
Style
Traditional
Traditional
School District
Garland Isd
Garland Isd
County
Dallas County
Dallas County
Listed By
Kim McLaughlin, Coldwell Banker Realty, Contact: 214-828-4300
Jill Carpenter, Coldwell Banker Realty
Jill Carpenter, Coldwell Banker Realty
Source
NTREIS
Last checked Oct 11 2026 at 2:01 AM GMT+0000
NTREIS
Last checked Oct 11 2026 at 2:01 AM GMT+0000
Bathroom Details
- Full Bathrooms: 2
Interior Features
- Cable Tv Available
- Disposal
- Dishwasher
- Electric Water Heater
- Electric Cooktop
- Electric Oven
- Microwave
- Vaulted Ceiling(s)
- Laundry: Electric Dryer Hookup
- Laundry: Full Size W/D Area
- Laundry: Utility Room
- Eat-In Kitchen
- Built-In Features
- Double Vanity
- Natural Woodwork
- Laundry: Dryer Hookup
Subdivision
- Toler Bay 04
Property Features
- Fireplace: 1
- Fireplace: Brick
- Foundation: Slab
Heating and Cooling
- Central
- Central Air
Flooring
- Carpet
- Ceramic Tile
- Luxury Vinyl Plank
Exterior Features
- Roof: Asphalt
Utility Information
- Utilities: City Sewer, City Water, Curbs, Alley
School Information
- Elementary School: Choice of School
Garage
- Garage
Parking
- Oversized
- Covered
- Garage Door Opener
- Garage
- Driveway
- Concrete
- Additional Parking
- Garage Double Door
Stories
- 1
Living Area
- 2,081 sqft
Listing Price History
Date
Event
Price
% Change
$ (+/-)
Jul 19, 2026
Price Changed
$389,000
-3%
-$11,000
Jun 29, 2026
Price Changed
$400,000
-4%
-$15,000
May 21, 2026
Listed
$415,000
-
-
Additional Information: Lakewood NE Dallas | 214-828-4300
Location
Disclaimer: Copyright 2026 North Texas Real Estate Information System (NTREIS). All rights reserved. This information is deemed reliable, but not guaranteed. The information being provided is for consumers’ personal, non-commercial use and may not be used for any purpose other than to identify prospective properties consumers may be interested in purchasing. Data last updated 10/10/26 19:01



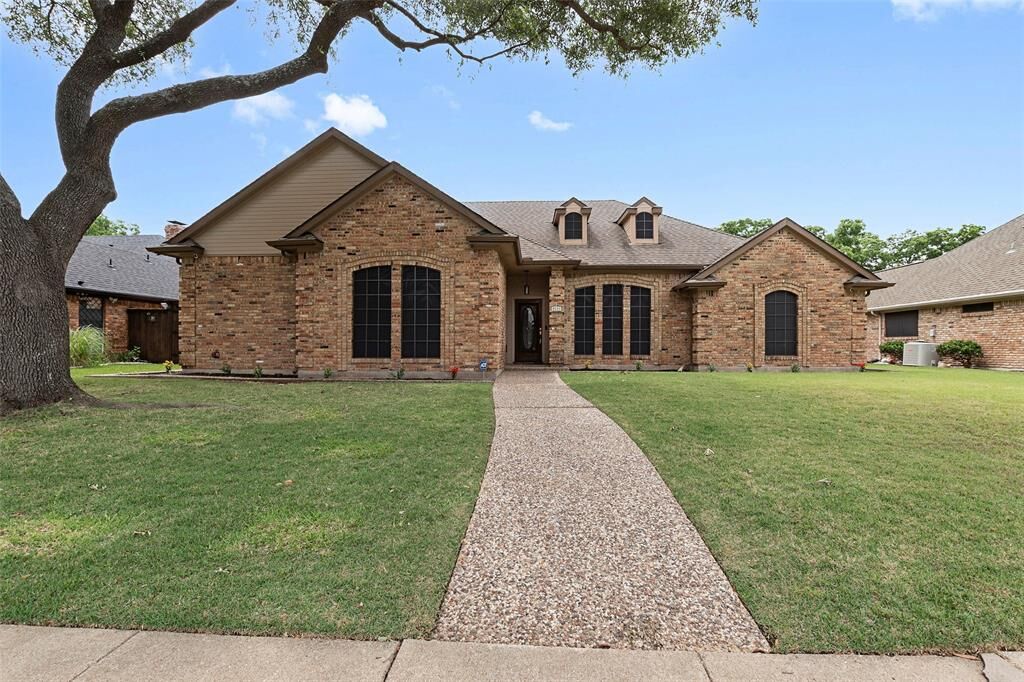
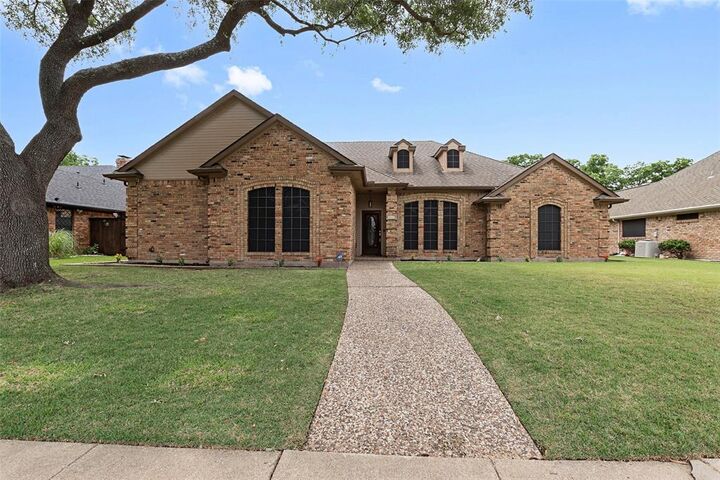
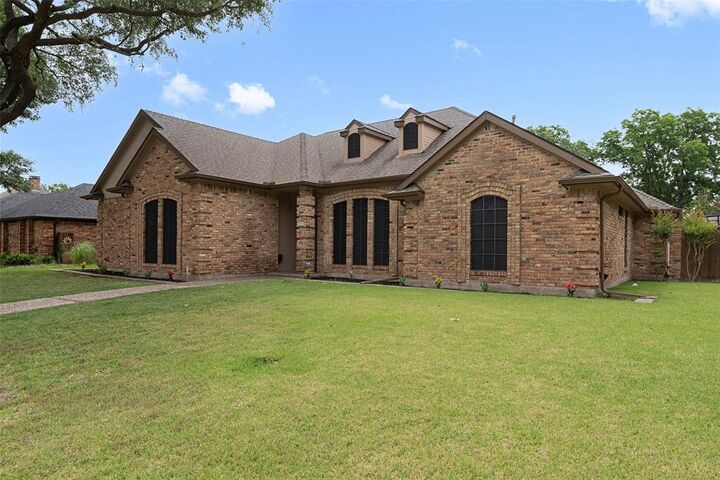
The home features three bedrooms, a dedicated office, and a generously sized primary suite with a stunning ensuite bath complete with a new standalone soaking tub and separate walk-in shower. Fresh paint throughout creates a bright, airy feel, while updated wood-look flooring and carpet add warmth and style to the main living areas and bedrooms.
The kitchen is move-in ready with all brand-new appliances, and the oversized garage includes additional workspace for hobbies, storage, or projects. Outside, mature trees provide shade and character in both the front and backyard. A bonus shed with electricity offers endless flexibility for a workshop, studio, gym, or extra storage.